
AutoCAD Course in T. Nagar
 22562
22562 Ratings


- Enroll in the AutoCAD Course in T. Nagar to learn professional design techniques.
- Master key tools and features for architectural, civil, mechanical, and engineering design.
- Gain hands-on experience through real-time projects, and design activities.
- Ideal for Designers, Engineers, and Working Professionals seeking AutoCAD skills.
- Choose from flexible batch timings: Weekday, Weekend, or Fast-Track learning schedules.
- Benefit from placement assistance, interview preparation, and certification guidance.
Course Duration
55+ HrsLive Project
3 ProjectCertification Pass
GuaranteedTraining Format
Live Online (Expert Trainers)Quality Training With Affordable Fee
 Fees Starts From

12354+
Professionals Trained
12+
Batches every month
2986+
Placed Students
283+
Corporate ServedWhat You'll Learn
T. Nagar’s AutoCAD course exposes students to professional design workflows, technical drawing, 3D modeling, and practical 2D drafting.
Discover the basics of AutoCAD courses, such as drawing commands, layers, dimensions, layouts, annotations, and editing tools.
Develop your practical design skills by producing precise engineering, mechanical, civil, and architectural drawings based on actual project specifications.
Take an AutoCAD course in T. Nagar to get practical experience. Online instruction, project assignments, 3D models, layouts, and drawing exercises.
Discover practical AutoCAD capabilities for creating intricate designs, enhancing drawing precision, setting up technical layouts, and creating expert project files.
Develop the skills necessary to seek careers in CAD, architecture, construction, and engineering design by strengthening your drafting AutoCAD.
AutoCAD Course Objectives
- 2D Drawing and Drafting
- Layers, Dimensions, and Annotations
- Editing and Modification Tools
- 3D Modeling and Visualization
- Basic computer knowledge and familiarity with common software tools.
- An interest in technical drawing, architecture, engineering, or design.
- Understanding of basic geometry can be helpful.
- Previous AutoCAD experience is not essential.
- Regular practice and willingness to learn design concepts are recommended.
- Architecture and Interior Design
- Civil Engineering and Construction
- Mechanical Engineering and Manufacturing
- Infrastructure and Industrial Design
- Engineering and Technical Services
- AutoCAD
- Autodesk Civil 3D
- AutoCAD Architecture
- AutoCAD Mechanical
- Autodesk 3ds Max
Request more informations
WhatsApp (For Call & Chat):
+91 72003 88604
AutoCAD Course Benefits
Together with hands-on project training, the AutoCAD course in T. Nagar offers practical experience in professional design workflows. Work on engineering, mechanical, civil, and architectural design projects with AutoCAD tools to gain practical experience through an AutoCAD Project. Learners are equipped for design positions in expanding companies with professional coaching and AutoCAD training with placement support. Depending on the expertise and course type, there are flexible learning possibilities with AutoCAD Internship opportunities.
- Designation
-
Annual SalaryHiring Companies








About AutoCAD Course Certification Training
Our AutoCAD Certification course in T. Nagar offers comprehensive hands-on instruction in producing highly accurate 2D drawings, intricate 3D models, and professional design layouts for a wide range of industry sectors. Students focus on practical architectural, civil, mechanical, and engineering-based design challenges through guided practice and real-time projects. Applying essential AutoCAD commands, industry drawing standards, precise measurements, detailed annotations, and advanced modeling techniques to practical project requirements remains a major focus of the course. Participants can strengthen their professional portfolio using structured AutoCAD material, develop valuable technical capabilities, and prepare effectively for diverse employment opportunities in the CAD and design fields through project-based learning, dedicated AutoCAD Placement assistance, and expert career guidance.
Top Skills You Will Gain
- 2D Drafting
- 3D Modeling
- Technical Drawing
- Design Layout
- CAD Standards
- Drawing Annotation
- Dimension Control
- Model Rendering
12+ AutoCAD Tools
Online Classroom Batches Preferred
No Interest Financing start at ₹ 5000 / month
Corporate Training
- Customized Learning
- Enterprise Grade Learning Management System (LMS)
- 24x7 Support
- Enterprise Grade Reporting
Not Just Studying
We’re Doing Much More!
Empowering Learning Through Real Experiences and Innovation







AutoCAD Course Curriculam
Trainers Profile
Experienced designers with real-world experience in drafting, 3D modeling, and industry-based design workflows lead our AutoCAD course in T. Nagar. Through demonstrations and practical experience, trainers assist students in grasping AutoCAD concepts by concentrating on actual project requirements. Throughout the course, many training materials are offered to facilitate learning, review, and consistent practice. Participants gain confidence, increase drawing accuracy, and acquire abilities appropriate for professional CAD tasks thanks to their helpful advice.
Syllabus: AutoCAD Course in T.Nagar Download syllabus
- Introduction to AutoCAD
- User Interface and Workspaces
- Drawing Units and Limits
- Coordinate Systems
- Object Selection Methods
- Basic Drawing Setup
- Line and Polyline
- Circle and Arc
- Rectangle and Polygon
- Ellipse and Spline
- Construction Lines
- Multiline Tools
- Move and Copy
- Rotate and Scale
- Mirror and Array
- Trim and Extend
- Offset and Fillet
- Chamfer and Stretch
- Layer Creation
- Layer Properties
- Object Colors
- Linetypes and Lineweights
- Properties Palette
- Layer Management
- Object Snap
- Polar Tracking
- Ortho Mode
- Grid and Snap Settings
- Dynamic Input
- Coordinate Entry
- Text and MText
- Text Styles
- Dimension Creation
- Dimension Styles
- Leaders and Multileaders
- Annotation Scaling
- Block Creation
- Block Editing
- Attribute Definitions
- External References
- Image References
- Reference Management
- Layout Creation
- Viewport Configuration
- Page Setup
- Plot Styles
- Print Settings
- Drawing Sheet Preparation
- 3D Workspace
- Solid Primitives
- Extrude and Revolve
- Sweep and Loft
- Press-pull tool
- Boolean Operations
- 3D Move and Rotate
- Solid Editing
- Section Planes
- Visual Styles
- Camera Views
- Lighting and Materials
Request more informations
WhatsApp (For Call & Chat):
+91 72003 88604
REAL

UPGRADE

sowmiya

UPGRADE

Rajkumar

UPGRADE

Thon
UPGRADE

Lavanya

Industry Projects
Exam & Certification
- AutoCAD Designer
- CAD Draftsman
- Architectural Drafter
- Mechanical CAD Designer
- Civil CAD Technician
- Basic computer knowledge is recommended.
- Familiarity with technical drawings can be helpful.
- An interest in architecture, engineering, or design is useful.
- Prior AutoCAD experience is not compulsory.
- Finance Operations Specialist
- A willingness to practice drawing and modeling exercises is beneficial.
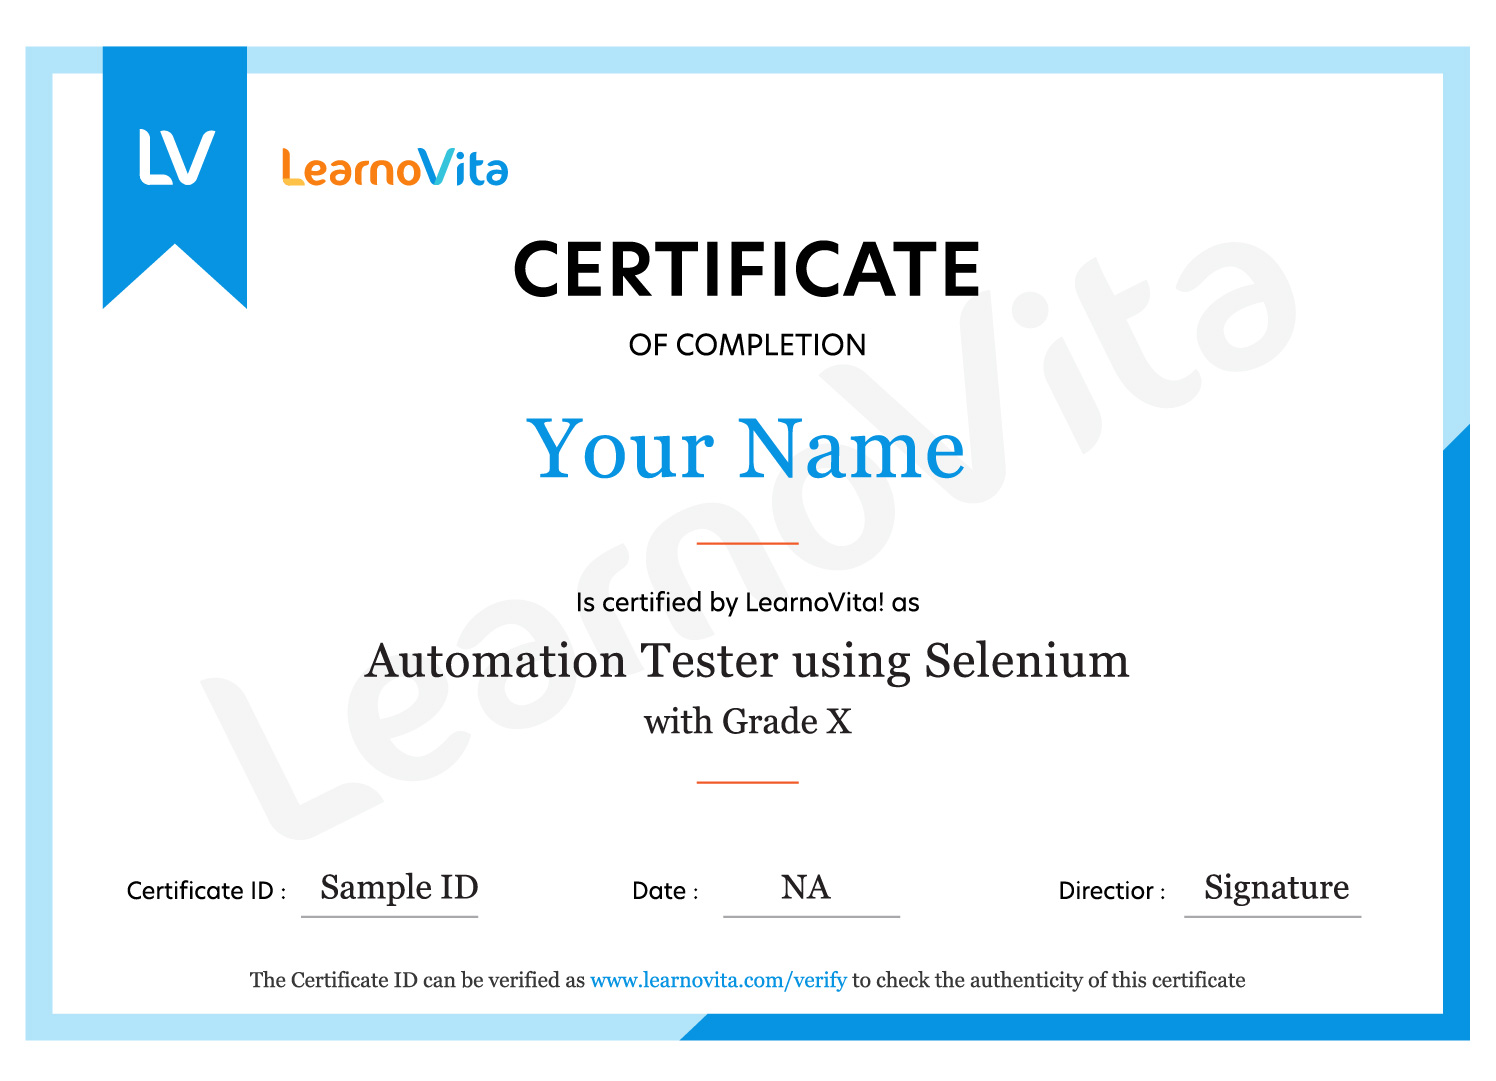
MNC Recognized course
complete certification
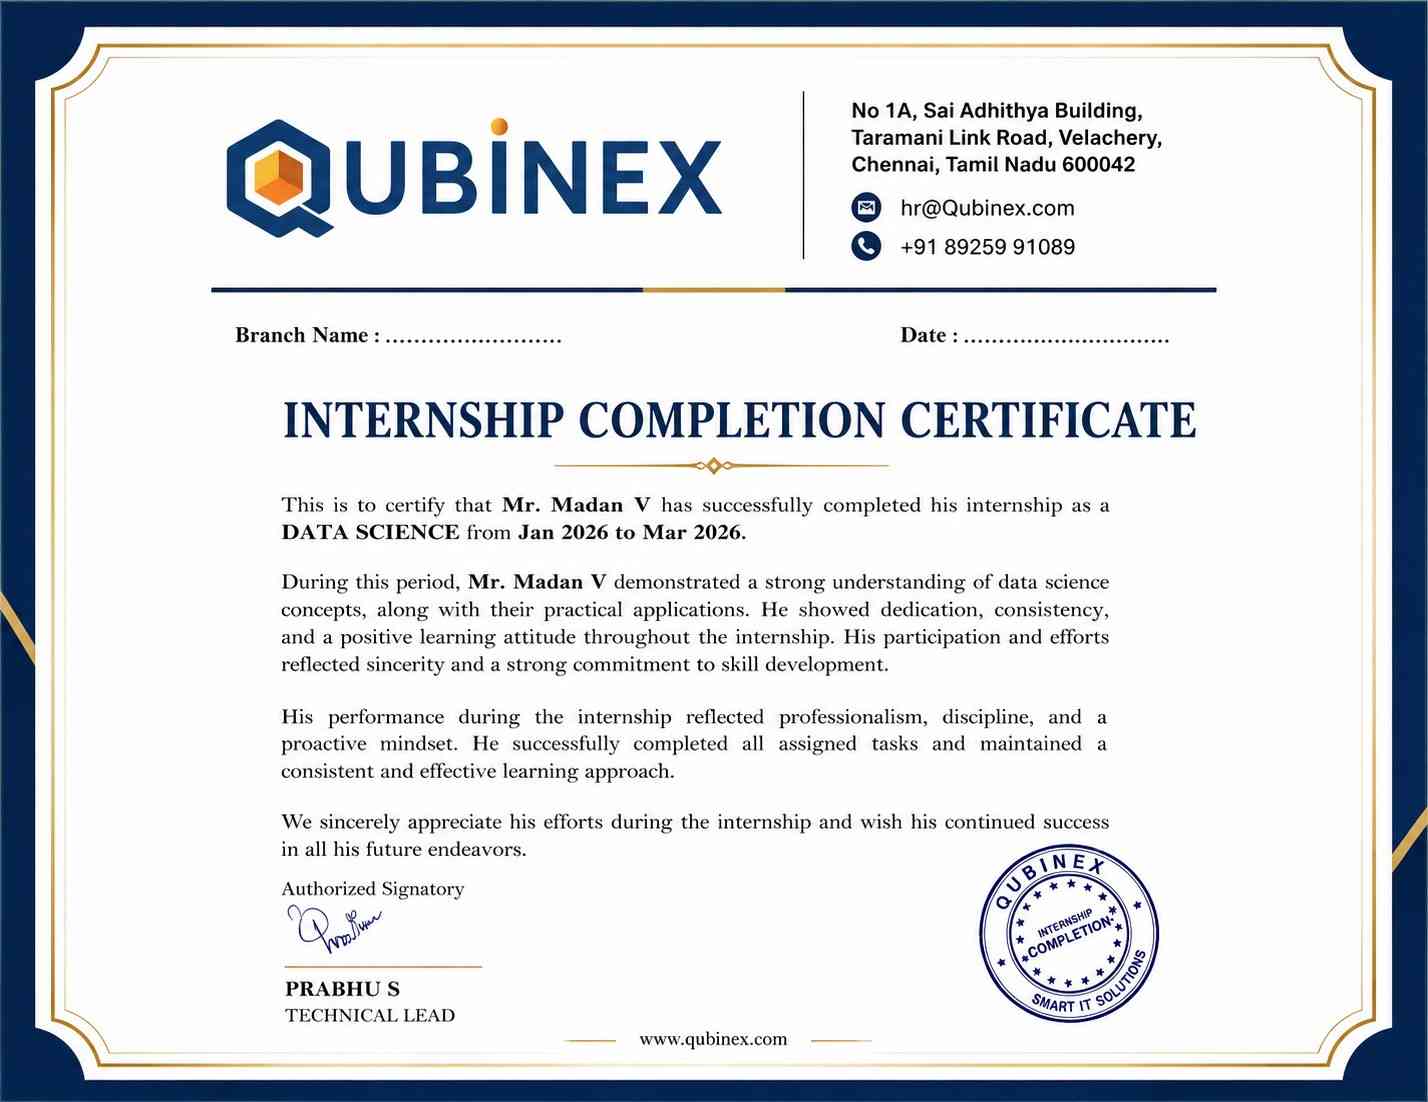
Intership
complete certification
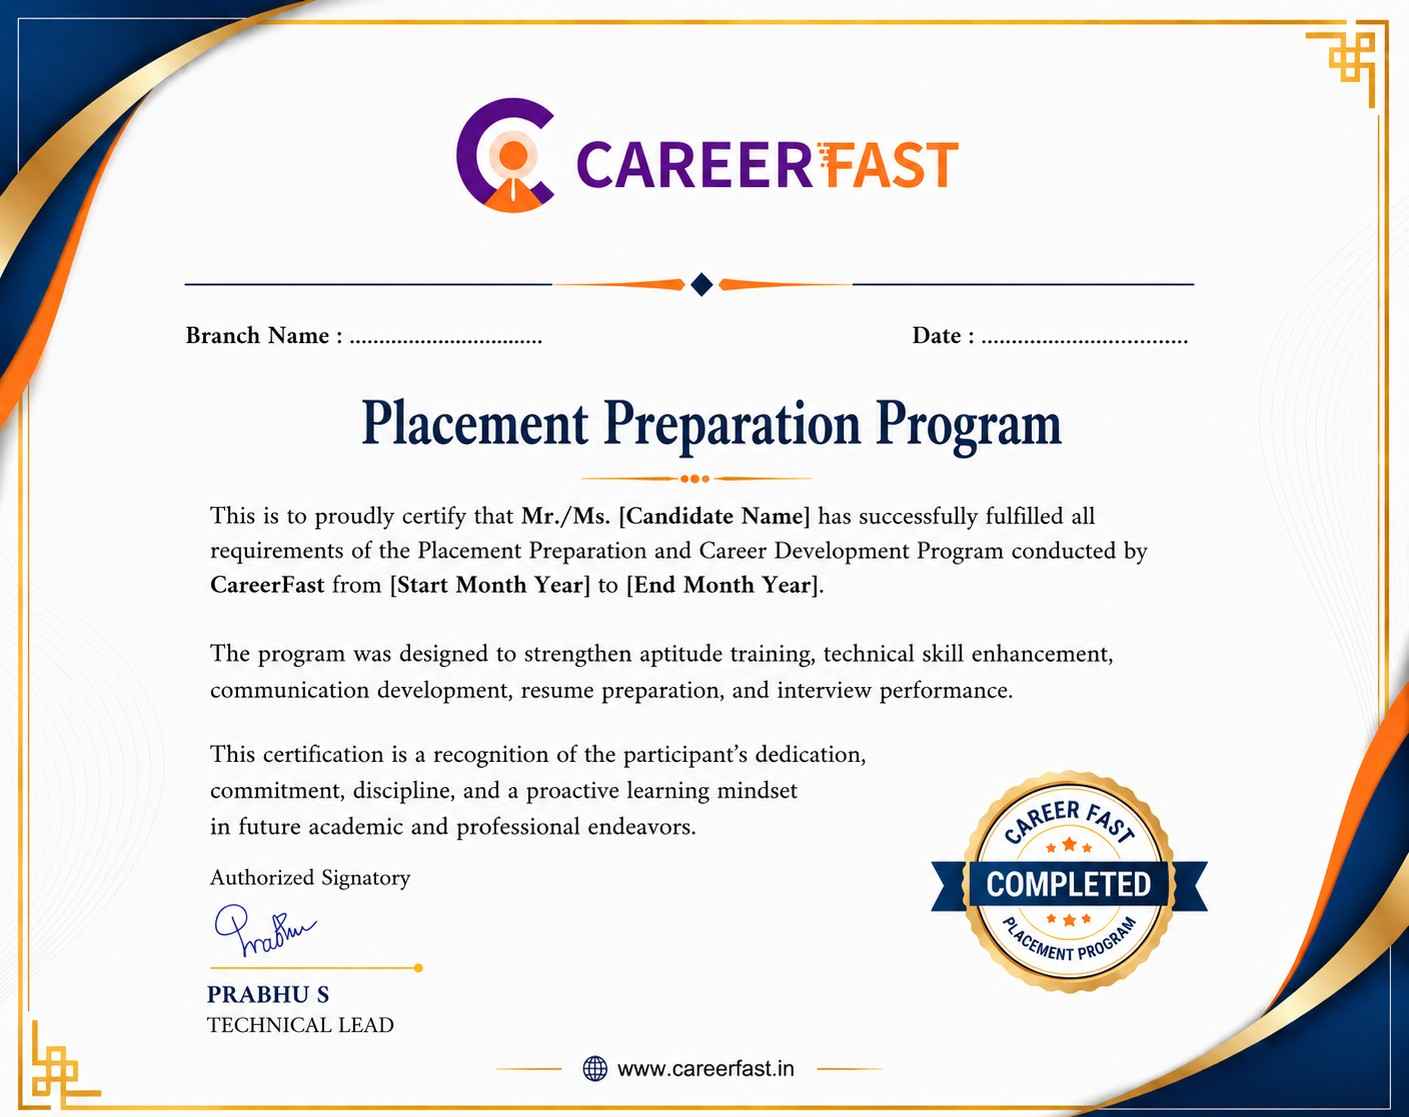
Placement
complete certification
Our learners
transformed their careers

A majority of our alumni
fast-tracked into managerial careers.
Get inspired by their progress in the Career Growth Report.
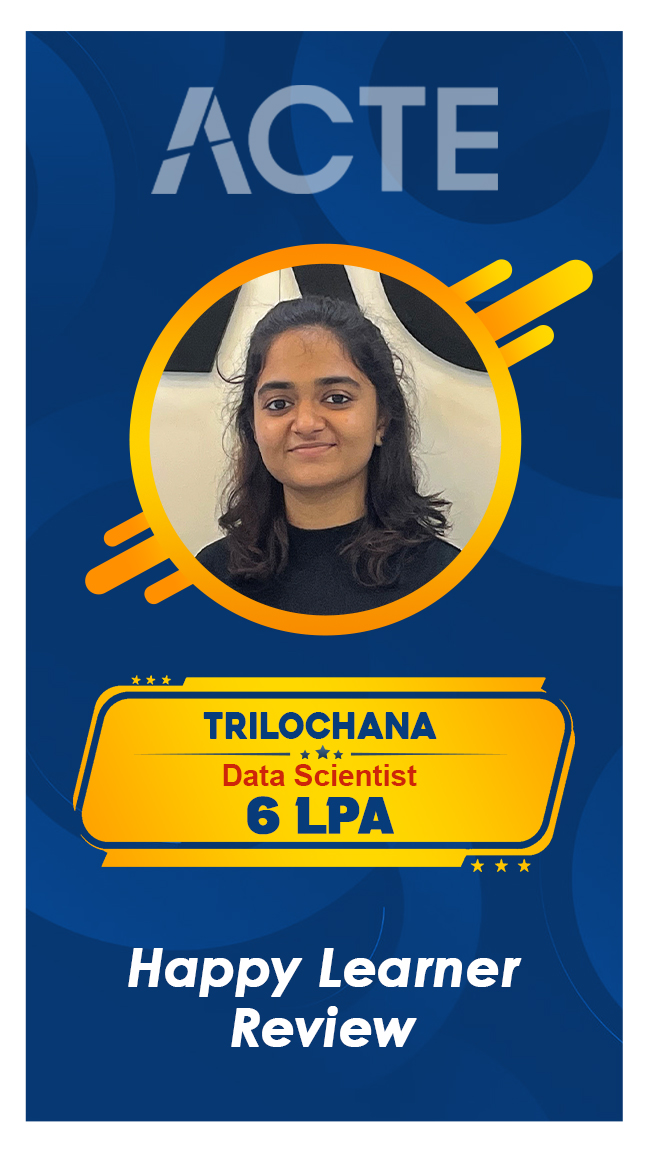
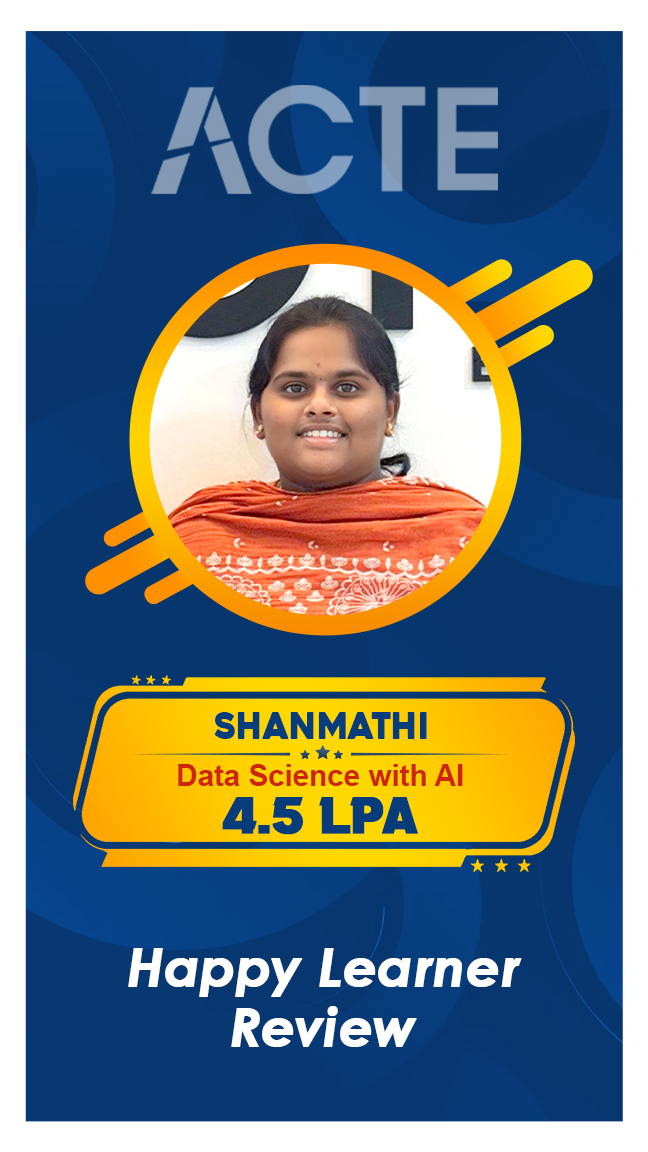
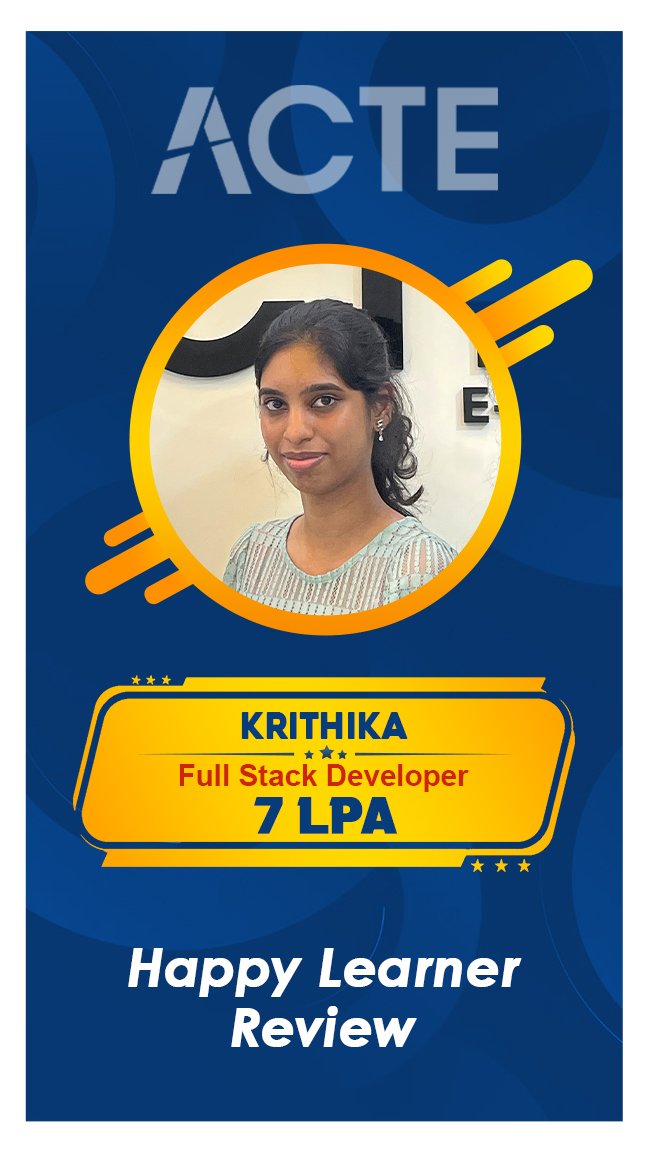
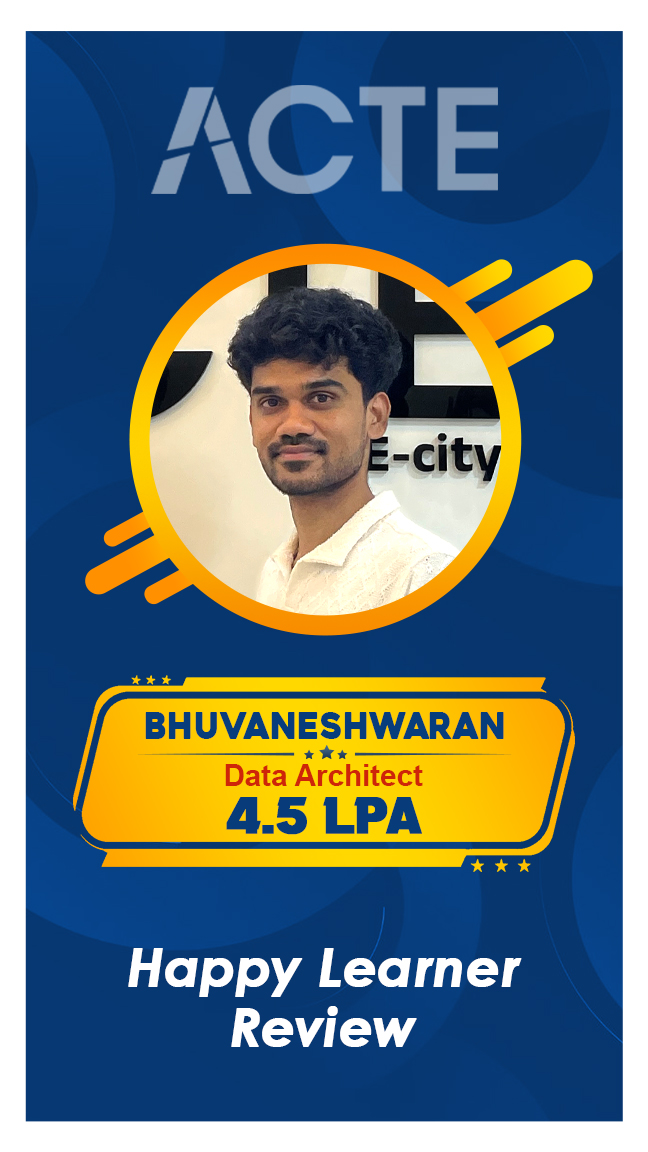
Our Student Successful Story
 Regular 1:1 Mentorship From Industry Experts
Live Classes
Career Support
Regular 1:1 Mentorship From Industry Experts
Live Classes
Career Support

Sandeep Kumar D
Software Engineer, Cisco Systems )

Vinoth P
UI Developer, TCS
Vijeyalakshme kannan
QA Engineer, Amazon Development Center
Pranav Srinivas
Software Testing, Capgemini
Prasanna
SAP Admin, HCLHow are the AutoCAD Course with LearnoVita Different?
Feature
LearnoVita
Other Institutes
Affordable Fees
Competitive Pricing With Flexible Payment Options.
Higher AutoCAD Fees With Limited Payment Options.
Live Class From ( Industry Expert)
Well Experienced Trainer From a Relevant Field With Practical AutoCAD Training
Theoretical Class With Limited Practical
Updated Syllabus
Updated and Industry-relevant AutoCAD Course Curriculum With Hands-on Learning.
Outdated Curriculum With Limited Practical Training.
Hands-on projects
Real-world AutoCAD Project With Live Case Studies and Collaboration With Companies.
Basic Projects With Limited Real-world Application.
Certification
Industry-recognized AutoCAD Certifications With Global Validity.
Basic AutoCAD Certifications With Limited Recognition.
Placement Support
Strong Placement Support With Tie-ups With Top Companies and Mock Interviews.
Basic Placement Support
Industry Partnerships
Strong Ties With Top Tech Companies for Internships and Placements
No Partnerships, Limited Opportunities
Batch Size
Small Batch Sizes for Personalized Attention.
Large Batch Sizes With Limited Individual Focus.
Additional Features
Lifetime Access to AutoCAD Course Materials, Alumni Network, and Hackathons.
No Additional Features or Perks.
Training Support
Dedicated Mentors, 24/7 Doubt Resolution, and Personalized Guidance.
Limited Mentor Support and No After-hours Assistance.
AutoCAD Course FAQ's
- LearnoVita is dedicated to assisting job seekers in seeking, connecting, and achieving success, while also ensuring employers are delighted with the ideal candidates.
- Upon successful completion of a career course with LearnoVita, you may qualify for job placement assistance. We offer 100% placement assistance and maintain strong relationships with over 650 top MNCs.
- Our Placement Cell aids students in securing interviews with major companies such as Oracle, HP, Wipro, Accenture, Google, IBM, Tech Mahindra, Amazon, CTS, TCS, Sports One , Infosys, MindTree, and MPhasis, among others.
- LearnoVita has a legendary reputation for placing students, as evidenced by our Placed Students' List on our website. Last year alone, over 5400 students were placed in India and globally.
- We conduct development sessions, including mock interviews and presentation skills training, to prepare students for challenging interview situations with confidence. With an 85% placement record, our Placement Cell continues to support you until you secure a position with a better MNC.
- Please visit your student's portal for free access to job openings, study materials, videos, recorded sections, and top MNC interview questions.

- Build a Powerful Resume for Career Success
- Get Trainer Tips to Clear Interviews
- Practice with Experts: Mock Interviews for Success
- Crack Interviews & Land Your Dream Job
Global Quality Training
At The Lowest Fees & Expert Trainer








Need custom pricing?

